You are viewing all listings NH Homes between $500000 and $1000000 dollars.
- « Back
- 1
- 2
- 3
- 4
- 5
- 6
- 7
- 8
- 9
- 10
- 11
- 12
- 13
- 14
- 15
- 16
- 17
- 18
- 19
- 20
- 21
- 22
- 23
- 24
- 25
- 26
- 27
- 28
- 29
- 30
- 31
- 32
- 33
- 34
- 35
- 36
- 37
- 38
- 39
- 40
- 41
- 42
- 43
- 44
- 45
- 46
- 47
- 48
- 49
- 50
- 51
- 52
- 53
- 54
- 55
- 56
- 57
- 58
- 59
- 60
- 61
- 62
- 63
- 64
- 65
- 66
- 67
- 68
- 69
- 70
- 71
- 72
- 73
- 74
- 75
- 76
- 77
- 78
- 79
- 80
- 81
- 82
- 83
- 84
- 85
- 86
- 87
- 88
- 89
- 90
- 91
- 92
- 93
- 94
- 95
- 96
- 97
- 98
- 99
- 100
- 101
- 102
- 103
- 104
- 105
- 106
- 107
- 108
- 109
- 110
- 111
- 112
- 113
- 114
- 115
- 116
- 117
- 118
- 119
- 120
- 121
- 122
- 123
- 124
- 125
- 126
- 127
- 128
- 129
- 130
- Next »
- Showing Results 1846 to 1860 of 1936

$699,000 $302 per sq.ft. Williamstown VT Home »
Price Change! Reduced by $200,999 down 29% on August 5th 2026
3 Beds | 3 Baths | Total Sq. Ft. 2992 | Acres: 3.71
Friday Jun 5, 2026
Description: Wake Up to Vermont's Best Views. There's something special about ending your day on the porch as the sun sets over miles of rolling Vermont countryside. Set on 3.7 acres in Williamstown, this custom post and beam home offers the peace, privacy, and long range views that are becoming increasingly hard to find, all while being just minutes from town. Warm wood tones, exposed beams, and an open floor plan create a home that's equally inviting for quiet evenings and gathering with family and friends. The heart of the home is the beautifully crafted kitchen with custom cherry cabinetry, hardwood floors, and abundant natural light. The three season porch feels like an extension of the living space, offering a front row seat to Vermont's changing seasons. Upstairs, the spacious primary suite captures those same sweeping views and includes a private ensuite bath. Downstairs, the full basement provides exceptional bonus space with a custom built wine rack and room for a pool table, workshop, home gym, or hobby space. Thoughtful updates include a newer roof (2021) and durable concrete siding, which means more time enjoying the property and less time worrying about maintenance. Outside, the attached three car garage and separate barn offer plenty of space for vehicles, outdoor gear, hobbies, or even animals. Millstone Trails, the Barre Town bike path, and VAST trails are just minutes away, while schools, I-89, and downtown Barre are within a 10 minute drive, putting recreation and everyday conveniences within easy reach. See MLS Property & Listing Details & 48 images.
New Listing!
![Wilmington VT Home for sale $$520,342 $494 per sq.ft.]()

$520,342 $494 per sq.ft. Wilmington VT Home »
3 Beds | 3 Baths | Total Sq. Ft. 1521 | Acres: 0.58Monday Aug 3, 2026
Description: Perched atop Chimney Hill, this 3-bedroom, 3-bathroom home is perfectly suited as a vacation retreat or a primary residence, offering fantastic indoor and outdoor entertaining spaces. Enter the main level via the newly expanded staircase and deck. Inside, a spacious tile entryway provides ample room for gear and clothing storage. The sunken living room, with stone fireplace, flows seamlessly into the open-concept dining area and kitchen, where a deck extends your living space for seasonal enjoyment. A main-floor bedroom with a private balcony and a full bathroom rounds out this level. Upstairs, you'll find a bright, spacious bedroom with another private balcony and an en-suite bathroom. Additionally, a lofted bonus room that easily doubles as an office, media nook, or extra sleeping space. The walkout basement adds further versatility, featuring a third bedroom with an en-suite, a large den, with wet-bar, perfect for lounging, games, or fitness equipment, and a laundry room equipped with a workbench for DIY projects or gear maintenance. Outside, the property is as impressive as the interior, featuring thoughtfully landscaped grounds. Recent updates include a Generac whole-house generator, Mitsubishi mini-split, fiber optic internet service, and septic system improvements including a new riser and D-box. Chimney Hill is a recreationist's dream, offering access to indoor and outdoor pools, tennis/pickleball courts, ice skating, and direct trail access to Haystack Summit, all with low HOA fees. See MLS Property & Listing Details & 39 images.

$534,000 $301 per sq.ft. Wilmington VT Home »
Price Change! Reduced by $15,000 down 3% on August 27th 2026
4 Beds | 2 Baths | Total Sq. Ft. 1776 | Acres: 1
Saturday Jun 20, 2026
Description: Located in the Chimney Hill community, this four-bedroom, two-bath home offers the perfect Southern Vermont retreat for every season. The open-concept living, kitchen, and dining area creates a welcoming space for gathering with family and friends after a day of skiing, boating, hiking, or exploring the area. Warm wood accents and comfortable living spaces create a relaxed Vermont atmosphere that feels inviting year-round. Step outside to the front porch and enjoy the seasonal mountain views while taking in the peaceful surroundings. Set on a wooded lot, the property offers a balance of privacy and convenience, with easy access to the extensive amenities of Chimney Hill and the recreation opportunities that make Southern Vermont such a sought-after destination. As a homeowner in Chimney Hill, you'll enjoy access to a wide range of community amenities, including an indoor pool, outdoor pool, fitness and community center, pickleball courts, ice skating, tennis courts, and an extensive network of hiking and recreational trails. Whether you're looking for outdoor adventure or a place to relax with family and friends, Chimney Hill offers activities for every season. Just minutes from Lake Whitingham, Mount Snow, The Hermitage Club, and downtown Wilmington, this home is ideally located for year-round enjoyment. Spend your summers boating, paddling, and swimming on the lake, and your winters skiing and snowboarding at nearby resorts. Whether you're looking for a primary residence, vacation home, or investment property, this four-bedroom getaway provides the space, location, and lifestyle that Vermont buyers are seeking. See MLS Property & Listing Details & 35 images. Includes a Virtual Tour

$535,000 $223 per sq.ft. Wilmington VT Home »
Price Change! Reduced by $25,000 down 5% on July 17th 2026
Waterfront on Lake Raponda
3 Beds | 3 Baths | Total Sq. Ft. 2397 | Acres: 0.81
Thursday Apr 30, 2026
Description: Section B Cul de Sac. Fabulous large house on an oversized lot! First time on the market in 20 years! 3+ bedrooms, 3 bathrooms, gas fireplace, large deck, workshop space, large driveway with plenty of level parking. Mudroom entry, laundry room, open concept living, dining and kitchen. Newer appliances, second fridge, first floor bedroom and bathroom, plus a study and two glass rooms that are connected; one was previously a hot tub room. Second level features a primary bedroom with ensuite bath, walk-in closet, and two additional bedrooms with a shared bath, and one has an oversized closet. Vaulted ceiling, natural woodwork, tons of privacy. This is it! Start living the dream of your resort getaway lifestyle. Chimney Hill is situated on 1,200 acres, with 550 owned in common by the members. Owners enjoy all the recreation amenities CHOA offers, including our exclusive member-only clubhouse located at 2,00' in elevation with an outdoor heated pool, playground, basketball and tennis, indoor heated pool and hot tub, fitness room, toddler playroom, après ski lounge, fully equipped kitchen, reading nook, community room, arcade, extensive trail system, seasonal pickleball and ice skating, and a stocked fishing pond. Plus, enjoy all that the Deerfield Valley and Southern Vermont offer including world class skiing and shredding, snowmobiling, snow shoeing, hiking, biking, boating, theater, music, breweries, distilleries, fine dining, flea markets, antiques, unique shopping, horseback riding, and so much more! See MLS Property & Listing Details & 60 images.
Under Contract New Listing!
![Wilmington VT Home for sale $$599,000 $279 per sq.ft.]()

$599,000 $279 per sq.ft. Wilmington VT Home »
5 Beds | 3 Baths | Total Sq. Ft. 2147 | Acres: 16.2Tuesday Aug 4, 2026
Description: Experience the best Vermont has to offer from this one of a kind spot just outside the country village of Wilmington, and a short drive to the Mount Snow Ski Resort, Hermitage Club, and nearby Lakes Whitingham and Raponda. This beautiful 16.2 acre property features rolling field, woodlands, vintage stone walls, mountain trailside views of Mount Snow, and complete privacy. The home has a large open concept floor plan with vaulted great room and floor to ceiling brick chimney, wood burning fireplace and wood stove, sunroom dining area with tremendous natural light, exposed post and beam woodwork throughout as well as wood floors, a unique custom kitchen with built in breakfast table, natural wood counters, farm sink, and stainless appliances, a main floor half bath for guests, a main floor bedroom currently used as a den, as well as a full bath with tiled shower and soaking tub, and mudroom entry for your gear, as well as large owner closet if you choose to rent, with laundry. The second floor has a loft open to below, and has 4 spacious bedrooms, including a lofted bunk room, tremendous views, and another full bath with soaking tub and stand up shower. The home has been lovingly updated by the current owners to feel turn key for immediate enjoyment. Less obvious features include a new stove in 2023, new ductless HW heater in 2021, upgraded electric 2021, new stove top 2024, new w/d 2021, recently added large front stone patio for enjoying the scenery and sunsets, rear dining patio overlooking perennial gardens, fenced in area ideal for pets, detached two car garage, direct snowmobile trail access, ample parking for guests and toys, and more. This is a perfect home away from home for anyone who wants Vermont at its best. See MLS Property & Listing Details & 32 images.
New Listing!
![Wilmington VT Home for sale $$624,900 $215 per sq.ft.]()

$624,900 $215 per sq.ft. Wilmington VT Home »
4 Beds | 3 Baths | Total Sq. Ft. 2904 | Acres: 47.7Friday Jul 31, 2026
Description: Welcome to Spruce Hill Farm, circa 1890, a beautifully restored farmhouse set on 47.7 picturesque acres just minutes from the charming village of Wilmington, Lake Raponda, Lake Whitingham, Mount Snow Ski Resort, and The Hermitage Club at Haystack. Lovingly renovated by its current owners since 1997, this exceptional property seamlessly blends modern amenities with timeless New England charm. Historic details abound, including authentic wood doors, wide-plank hardwood floors, and original wood trim. The spacious main level features a welcoming mudroom designed for year-round gear storage, a convenient half bath with laundry, and a beautifully updated kitchen complete with stainless steel appliances, a gas range, Silestone countertops, a center island, and a pantry. The formal dining room, private den with glass doors, and inviting living room with a cozy wood stove provide warm, comfortable spaces for gathering and entertaining. Upstairs, you'll find four generously sized bedrooms including the primary with ensuite full bath, soaking tub and separate shower. The versatile second-floor layout also offers excellent potential for a private guest or in-law suite. Outside, relax on the welcoming front porch or entertain on the expansive rear deck overlooking a peaceful backyard surrounded by rolling meadows, mature woodlands, private hiking trails, and more than 100 apple trees. Additional highlights include an attached two-car garage, a Tesla charging station and solar panels. Whether you're seeking a full-time residence, a Vermont getaway, or a hobby farm, Spruce Hill Farm offers an exceptional opportunity to enjoy the beauty, privacy, and lifestyle of southern Vermont. See MLS Property & Listing Details & 56 images.

$690,000 $261 per sq.ft. Wilmington VT Home »
5 Beds | 4 Baths | Total Sq. Ft. 2642 | Acres: 3.5Thursday Jul 23, 2026
Description: Welcome to "Pipe Dream", a cherished family vacation home for nearly two decades. This residence seamlessly blends history, charm, and modern touches to create a truly unique experience. The outdoor space of 3.5 acres is nothing short of magical, featuring stone walls and steps, an inviting in-ground pool, and a tennis court. The expansive level yard offers plenty of room for outdoor fun, while the covered front porch invites you to enjoy your morning coffee, curl up for a lazy afternoon, or take in the Fourth of July fireworks. Additionally, two decks provide ample space for lounging, dining, and more. Inside, the home offers a variety of spaces designed to foster togetherness and relaxation. Gather around the fire in the cozy family room for game nights, or retreat to the den for some quiet time with a good book. The great room is perfect for accommodating the entire gang, while the downstairs recreation space, complete with a pool table/ping pong and foosball, promises endless entertainment. With five bedrooms and several bonus rooms, everyone can enjoy their own private retreat. A Vermont room upon entry to the lower level provides storage for coats, boots, gear, and more. The original structure is complemented by an 840 square-foot permitted addition, which includes a two-car garage, deck, great room, and one of the bedrooms and bathrooms. This home is ideally situated close to town, allowing for easy access to shops, restaurants, village events, and public transportation. It's also just a stone's throw from Harriman's Reservoir, where you can indulge in boating and swimming. Whether you envision this as your primary residence or vacation getaway, "Pipe Dream" has everything you need. Its prime location offers easy access to Mount Snow Resort and the Hermitage Club for skiing and snowboarding, as well as Mount Snow and Haystack public golf courses. Consider making this extraordinary house your next dream home. See MLS Property & Listing Details & 60 images. Includes a Virtual Tour
Under Contract
![Wilmington VT Home for sale $$699,000 $294 per sq.ft.]()

$699,000 $294 per sq.ft. Wilmington VT Home »
5 Beds | 2 Baths | Total Sq. Ft. 2378 | Acres: 10.03Wednesday Jun 17, 2026
Description: Mountain views, meadow, a traditional barn, pure Vermont comfort - all wrapped into this beautifully renovated farmhouse. Just up from serene Lake Whitingham sits this stunning Vermont timber frame post-and-beam home, designed by Northern Energy Homes and set on a private 10-plus-acre parcel that feels worlds away while remaining effortlessly accessible. The grounds are exceptional. A handsome post-and-beam barn, an in-ground heated saltwater pool, hot tub, fire pit, and generous level lawn make the outdoor spaces as livable as the interior. The site looks west over the Vermont Forever Wild mountains and Harriman Reservoir, with easy access down the road to the Wards Cove beach area and boat launch. Completely renovated by the current owners, the home opens into a vaulted great room with natural exposed woodwork, a wood-burning stove, and rich wood floors -- with views out every window. A well-appointed kitchen and dining area anchor the main living space, alongside two main-floor bedrooms, one currently used as a den, a full bath, and a versatile loft upstairs with an additional bedroom. The finished walkout lower level adds meaningful space, with a family room, two bedrooms, a full bath, and a well-organized mudroom with generous closets and laundry. From here, step out to the wraparound covered porch and hot tub, or climb the stairs to the deck overlooking the pool and sweeping lawn below. Wander through the mature blueberry plantings, head down to the lake for a swim, or take the short drive to the village of Wilmington and Mount Snow ski resort. The parcel is two approved building parcels so there is expansion potential as well. Whatever the season, this property delivers the full Vermont experience - beautifully. Septic sized for 3 bedrooms full time use. See MLS Property & Listing Details & 35 images.
Under Contract
![Wilmington VT Home for sale $$747,500 $257 per sq.ft.]()
$747,500 $257 per sq.ft. Wilmington VT Home »
5 Beds | 4 Baths | Total Sq. Ft. 3436 | Acres: 0.75Friday May 15, 2026
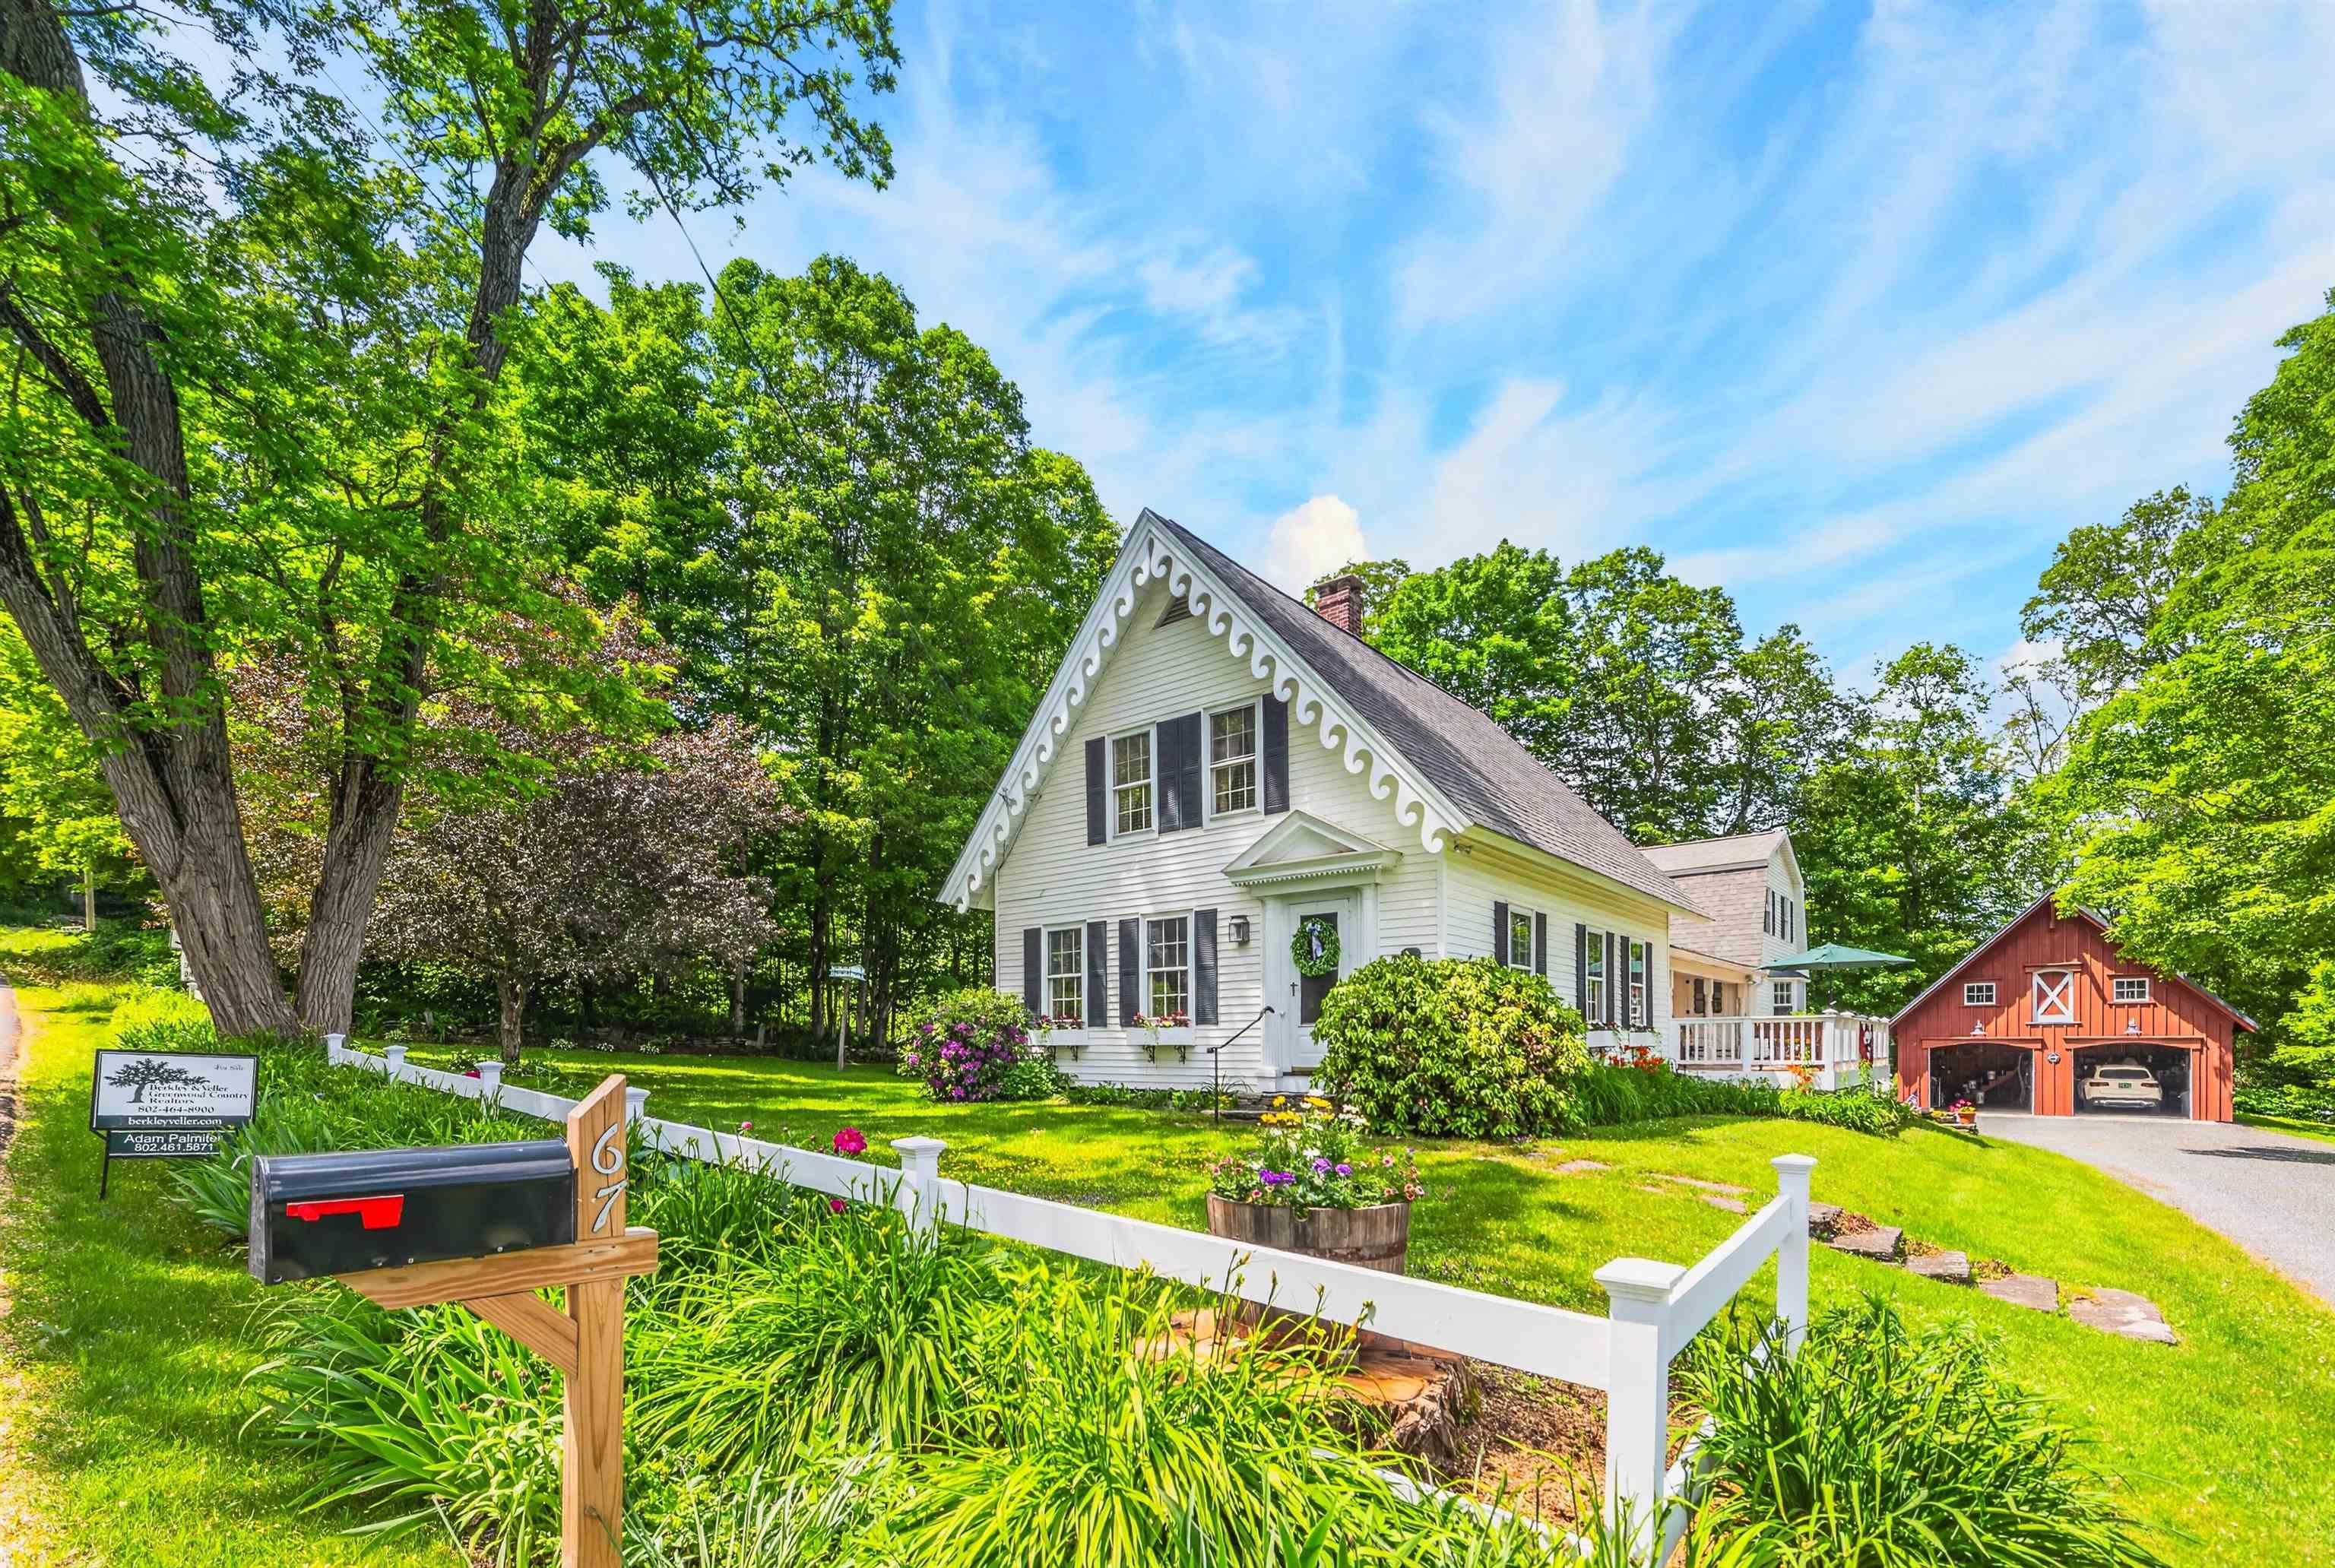
Description: Rare opportunity to own a meticulously restored 1830s vintage farmhouse, offered completely turnkey with extensive updates, thoughtful renovations, and modern amenities throughout. Ideally located just outside the country village of Wilmington for shopping and dining, a short drive to Mount Snow, and just up the street from Lake Whitingham's boat launch and beach areas - truly four-season enjoyment at your doorstep. Inside, the home offers 4+ bedrooms and 3.5 renovated baths across three distinct living areas. The flexible layout includes a main-floor primary suite option, a second upstairs suite with large closets and an upscale bath, plus a separate guest wing with two additional bedrooms and a full bath - perfect for hosting family and friends. You'll also find up- and down-country mudrooms with excellent storage, the original foyer and front door, a country kitchen with stainless appliances and Corian counters, gas stove with brick hearth, vintage bar area, wood floors, gorgeous sunroom, and main-floor laundry - blending historic character with everyday convenience. Spacious and bright, the home strikes the perfect balance between timeless charm and modern comfort. Enjoy mountain views over the village from the front porch, or relax among the beautifully crafted stone walls, perennial gardens, and mature trees. Additional features include a newly built two-car garage barn with second-floor expansion potential, fiber internet, town water and sewer, ample driveway parking, and true peace of mind. A welcome respite from metropolitan life - and a level of preserved character rarely found in such pristine condition. See MLS Property & Listing Details & 43 images.
$798,000 $344 per sq.ft. Wilmington VT Home »
Price Change! Reduced by $100,000 down 13% on July 10th 2026
4 Beds | 4 Baths | Total Sq. Ft. 3420 | Acres: 0.5
Tuesday Feb 3, 2026
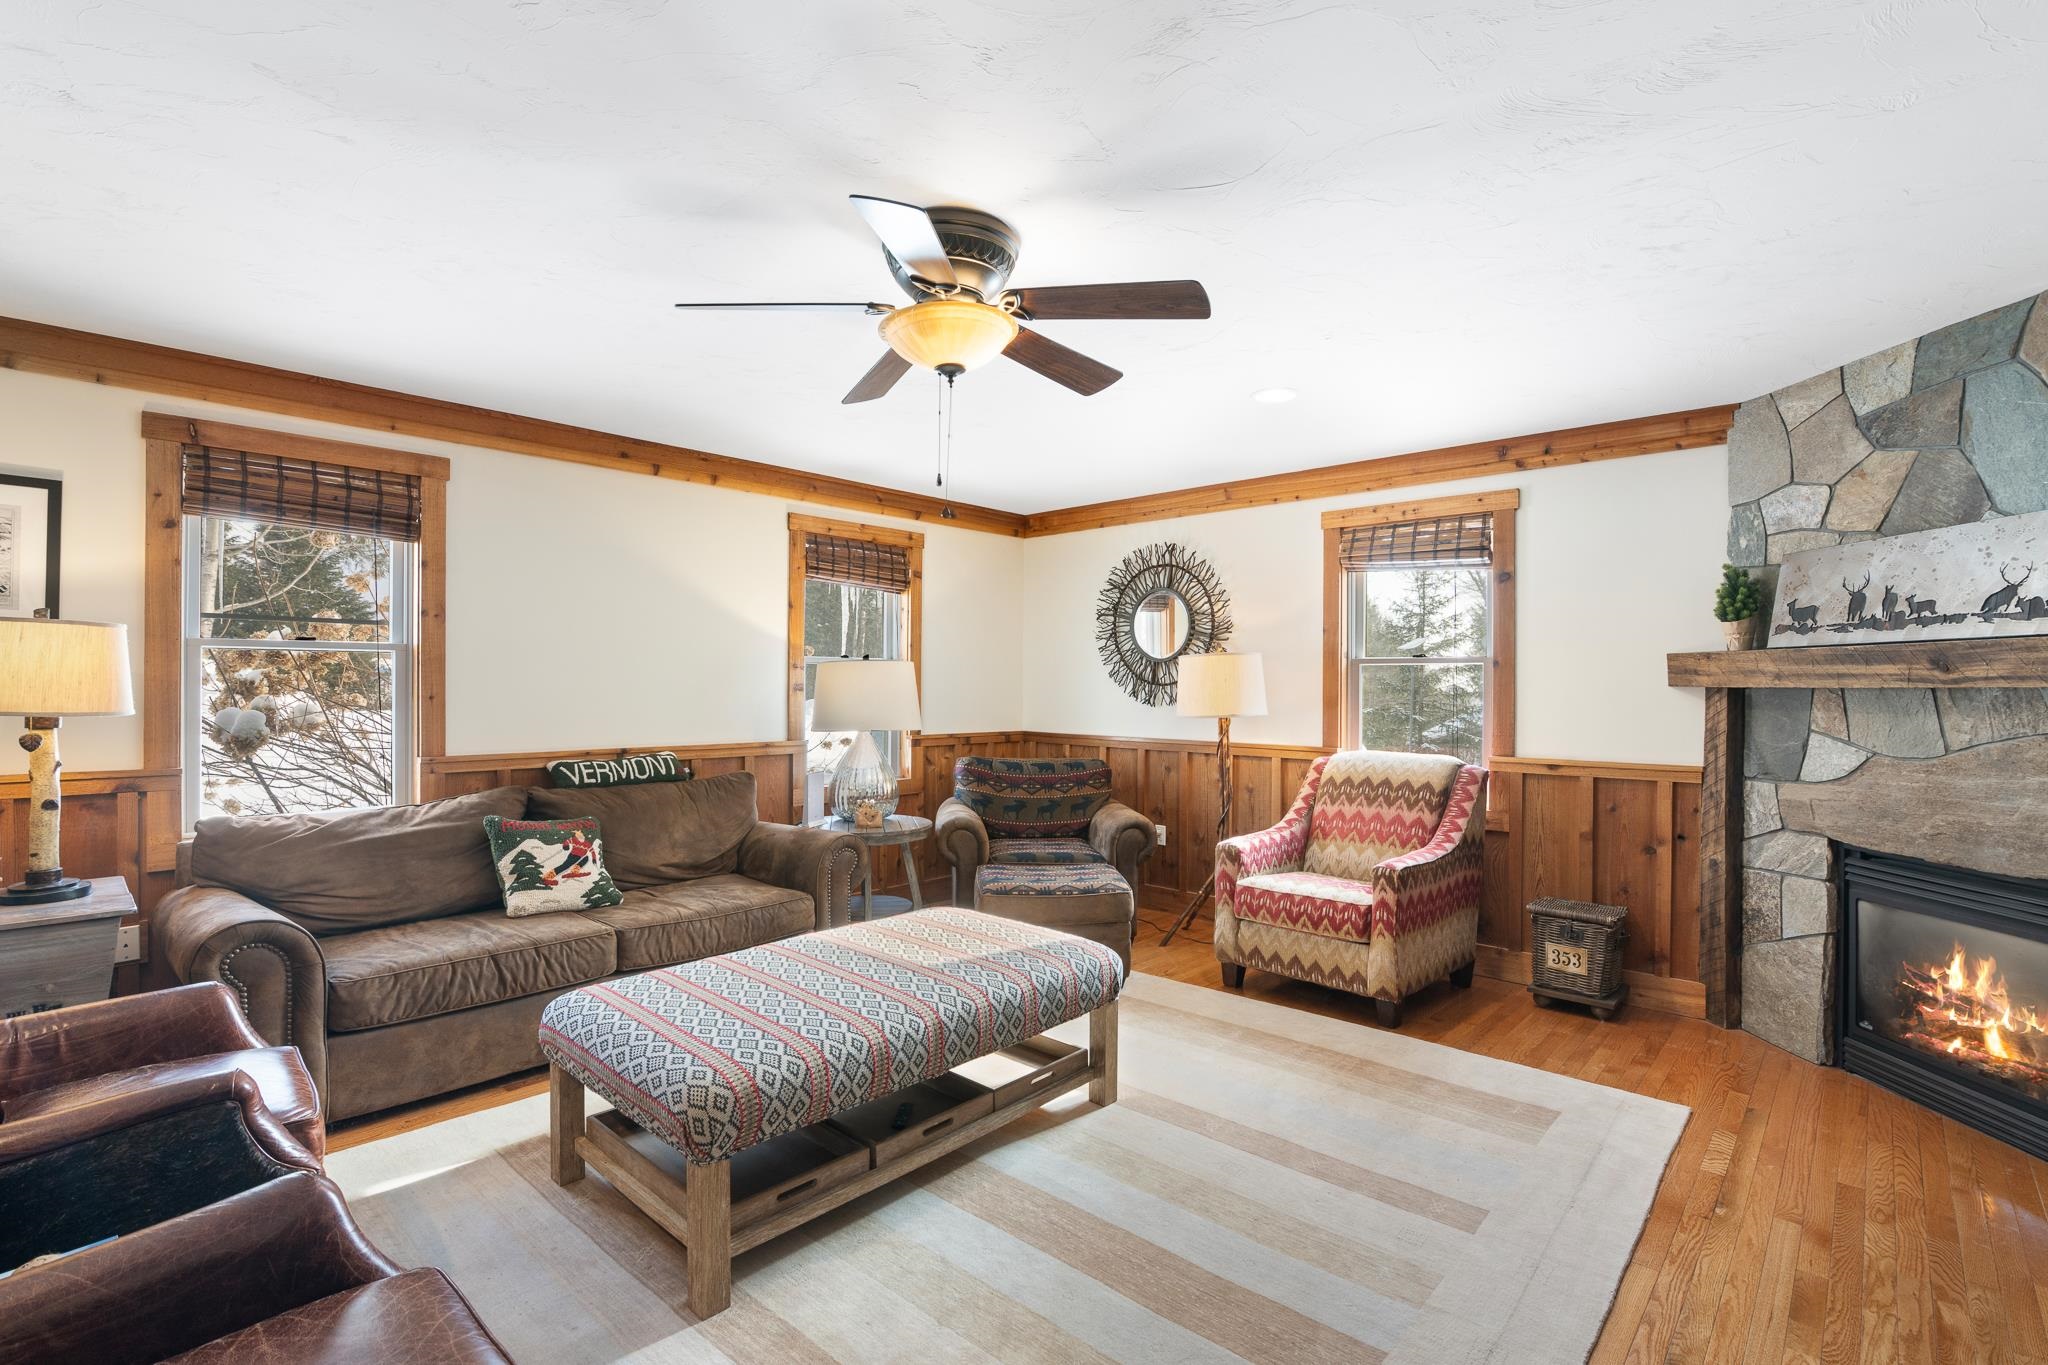
Description: Tucked onto .50-acre setting with Two Brook gently flowing through the backyard, this beautifully appointed 4 bedroom, 5 bath home captures everything buyers love about Vermont mountain living privacy, warmth, and year-round recreation just minutes from it all. Ideally located near The Hermitage Club and Mount Snow, with direct access to VAST snowmobile trails and a short drive to the shops and restaurants of Wilmington and Lake Whitingham, this property offers year round adventure. Inside, the home is warm and inviting with natural wood trim, stone accents, and thoughtfully designed spaces for gathering. The main living area centers around a handsome stone fireplace, while the kitchen features generous workspace, custom cabinetry, and a layout ideal for entertaining après-ski. Bedrooms are well-proportioned and private, including a spa inspired bath with soaking tub and glass shower that feels like a boutique retreat. Bathroom floors have been updated with radiant heat. The lower-level playroom is a standout feature, perfect for hosting guest with a cozy gas fireplace, ample lounge space, and a wet bar that makes movie nights, game days, and ski weekends effortless. Outdoors, enjoy the sounds of the brook from the yard, relax in the hot tub after a day on the slopes, and take advantage of the additional storage shed for gear and toys. Town Rental Permit in Place with a history of rental income. See MLS Property & Listing Details & 47 images. Includes a Virtual Tour
New Listing!
![Wilmington VT Home for sale $$997,000 $430 per sq.ft.]()

$997,000 $430 per sq.ft. Wilmington VT Home »
3 Beds | 4 Baths | Total Sq. Ft. 3865 | Acres: 1.09Thursday Aug 20, 2026
Description: Be among the first to enjoy this brand-new mountain modern home in the sought-after Chimney Hill community, with an anticipated completion date of September 2026. Thoughtfully designed for both year-round living and weekend getaways, this 3-bedroom, 4-bath home offers a bright, open floor plan filled with natural light and clean, contemporary finishes. The main living area creates an inviting space for gathering, with an open kitchen, dining, and living room designed for today's lifestyle. Upstairs, you'll find a spacious primary suite along with two comfortable guest bedrooms, offering privacy and comfort for family and friends. The fully finished lower level significantly expands the home's living space with multiple bonus rooms and a generous recreation area, providing endless possibilities for a home office, fitness room, media room, bunk room, hobby space, or additional guest accommodations. Located in Chimney Hill, owners enjoy access to outstanding community amenities including indoor and outdoor swimming pools, hot tub, fitness center, tennis and pickleball courts, skating rink, community center, hiking and snowmobile trails, and year-round recreational activities. Just minutes from Mount Snow, The Hermitage Club, Lake Whitingham, and downtown Wilmington, this exceptional new construction home offers the perfect combination of modern design, low-maintenance living, and Vermont mountain lifestyle. Photos have been virtually staged. See MLS Property & Listing Details & 30 images.
New Listing!
![Wilmot NH Home for sale $$525,000 $191 per sq.ft.]()

$525,000 $191 per sq.ft. Wilmot NH Home »
4 Beds | 3 Baths | Total Sq. Ft. 2742 | Acres: 1.22Tuesday Aug 18, 2026
Description: Beautiful Spacious Wilmot NH Turn-Key Home! Located in the picturesque Kearsarge-Sunapee Region of NH this home is close to all sorts of recreation, services, local shops, restaurants and more! This rare quiet hamlet of homes welcomes you into a rural location that also offers a neighborhood experience. Set back from the road a bit the covered porch says home as you enter through the front door! From the foyer there is a mudroom space/closet and then to your right is a large family/playroom great for rec space, man-cave, craft space etc. Back through the foyer you enter into the large dining room complete with woodstove and hearth and then the great kitchen! From the sliding glass doors off the dining/kitchen rooms step out onto the oversized deck that looks over the large level yard ready for fun and great for entertaining! Back inside head on in to the huge living room. Full bath and first floor bedroom and or den finishes off the first floor. There are two stair cases that lead to the second floor! From one step on up to the second floor primary bedroom suite with lots of space, 3/4 bath with a well done large walk-in subway tiled shower, great light and walk-in closet. From there walk past the upstairs laundry conveniently located in proximity of the next 3 bedrooms. The next bedroom to your left could be a great office too. Next there are 2 other bedrooms and a generous full bath. Outside is a large level yard with a driveway with lots of parking, shed, fun extra outbuilding and so much room to play, recreate and garden. Enjoy the covered porch and deck through out all of the seasons that NH has to offer and also enjoy an easy commute to the Upper Valley, Concord or Manchester! Showings by appointment :) See MLS Property & Listing Details & 60 images.
New Listing!
![Wilmot NH Home for sale $$676,000 $378 per sq.ft.]()

$676,000 $378 per sq.ft. Wilmot NH Home »
Waterfront on Lake Pleasant2 Beds | 2 Baths | Total Sq. Ft. 1789 | Acres: 0.4
Monday Aug 10, 2026
Description: Well built classic Cape with commanding distant westerly views of New Hampshire and Vermont. Located midway up Kearsarge Mountain and Winslow State Park, this property sits on 0.4 of a very private acre offering serenity and peace. Spacious, open kitchen with granite countertops and center island also allows a space for small breakfast table. Dining and living area (with a propane gas firelplace insert ) combine for easy entertaining and comfort. There is a sliding door from the dining area that opens to a 32x10 deck. Full bath and primary bedroom with impressive walk in closet complete the first floor. Second story includes large guest bedroom with eaves storage, full bath and oversized loft area overlooking the living room. Other attributes include oversized two car attached garage with interior staircase accessing storage area above. Seller offering a $7500 flooring/carpet credit at closing. OPEN HOUSE SATURDAY, AUGUST 15th BETWEEN 11-1pm. A wonderful opportunity to own a home with one floor living surrounded by nature no matter where you look. See MLS Property & Listing Details & 46 images.
Under Contract
![Wilmot NH Home for sale $$695,000 $203 per sq.ft.]()

$695,000 $203 per sq.ft. Wilmot NH Home »
Price Change! Reduced by $100,000 down 14% on August 9th 2026
4 Beds | 3 Baths | Total Sq. Ft. 3420 | Acres: 2.8
Thursday Jun 18, 2026
Description: Far from the crowd yet close to everything, 191 Pedrick Road in Wilmot offers privacy and beautifully updated living on nearly three acres. This distinctive 3,400-square-foot home features four bedrooms, two-and-a-half baths, new flooring, new sliding glass doors, and an expansive deck with countryside views. The completely redesigned custom kitchen showcases handcrafted Crown Point cabinetry, quartz countertops, a generous pantry, abundant storage, and an adjacent bar area. The first floor includes a family room with a wood stove, a home office or study, and access to the attached one-car garage. Additional highlights include a spacious living room, a primary bedroom with ample storage, an updated full bath, and a sun porch with vaulted wood ceilings. The third floor offers three bedrooms with large closets and a three-quarter bath. Beautiful stone walls, mature landscaping, and level land complete this inviting property, located 15 minutes from Proctor Academy and downtown New London and 30 minutes from the Upper Valley. Open House Saturday August 21st 10 am to Noon, Sunday and 22nd from 1 until 3pm See MLS Property & Listing Details & 50 images.
New Listing!
![Wilmot NH Home for sale $$799,000 $510 per sq.ft.]()

$799,000 $510 per sq.ft. Wilmot NH Home »
3 Beds | 3 Baths | Total Sq. Ft. 2038 | Acres: 5.98Friday Aug 14, 2026
Description: Set privately on 5.68 acres of open fields, this beautifully maintained home offers peaceful country living with the convenience of thoughtfully designed one level living. The open concept floor plan creates an inviting flow between the spacious kitchen, dining area, and living room, making everyday living and entertaining effortless. The well-appointed kitchen offers plenty of workspace and storage, while the dining area provides a comfortable gathering space. The spacious primary suite features a luxurious soaking tub, creating a relaxing retreat at the end of the day. A finished lower level provides additional flexible living space for a family room, office, gym, or guests. Step outside to enjoy the covered porch overlooking the private acreage and open fields an ideal spot for morning coffee or relaxing in every season. An attached, heated two car garage adds exceptional convenience and storage. With its privacy, expansive land, comfortable layout, and one floor living, this property offers a wonderful blend of tranquility and functionality. See MLS Property & Listing Details & 54 images.
- « Back
- 1
- 2
- 3
- 4
- 5
- 6
- 7
- 8
- 9
- 10
- 11
- 12
- 13
- 14
- 15
- 16
- 17
- 18
- 19
- 20
- 21
- 22
- 23
- 24
- 25
- 26
- 27
- 28
- 29
- 30
- 31
- 32
- 33
- 34
- 35
- 36
- 37
- 38
- 39
- 40
- 41
- 42
- 43
- 44
- 45
- 46
- 47
- 48
- 49
- 50
- 51
- 52
- 53
- 54
- 55
- 56
- 57
- 58
- 59
- 60
- 61
- 62
- 63
- 64
- 65
- 66
- 67
- 68
- 69
- 70
- 71
- 72
- 73
- 74
- 75
- 76
- 77
- 78
- 79
- 80
- 81
- 82
- 83
- 84
- 85
- 86
- 87
- 88
- 89
- 90
- 91
- 92
- 93
- 94
- 95
- 96
- 97
- 98
- 99
- 100
- 101
- 102
- 103
- 104
- 105
- 106
- 107
- 108
- 109
- 110
- 111
- 112
- 113
- 114
- 115
- 116
- 117
- 118
- 119
- 120
- 121
- 122
- 123
- 124
- 125
- 126
- 127
- 128
- 129
- 130
- Next »
- Showing Results 1846 to 1860 of 1936
